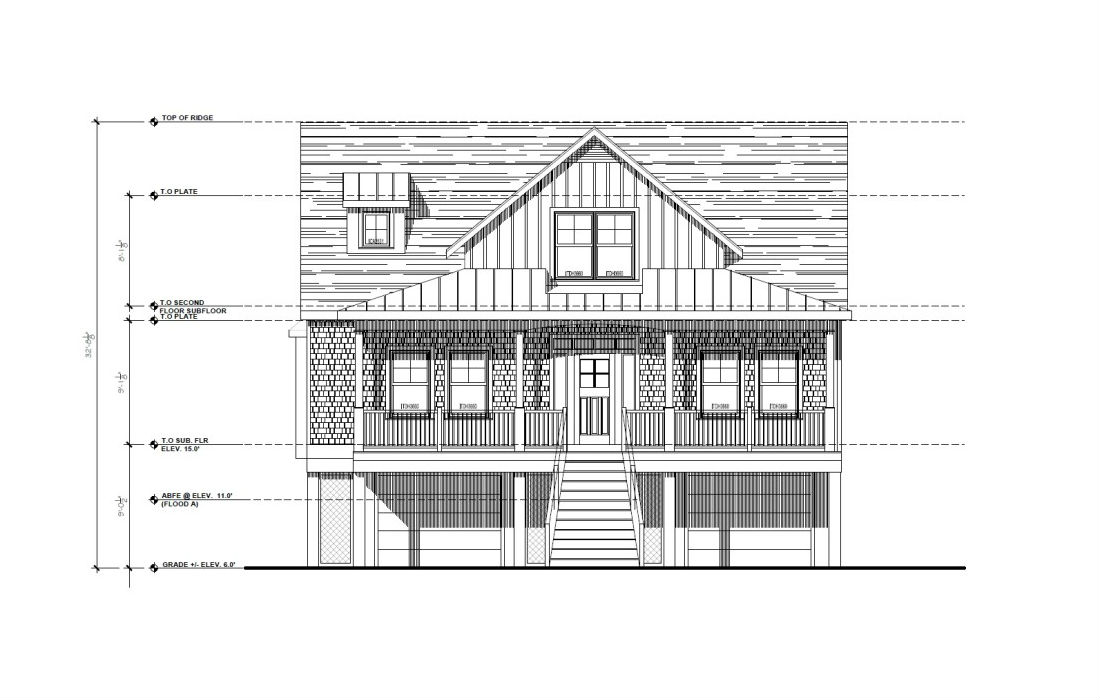
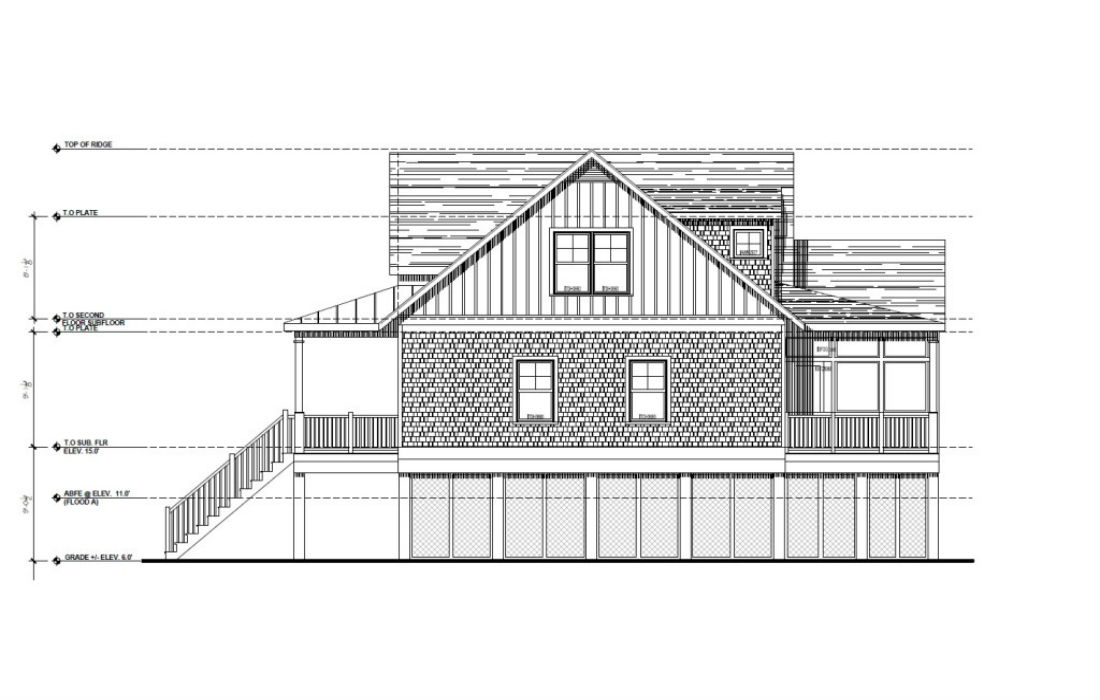
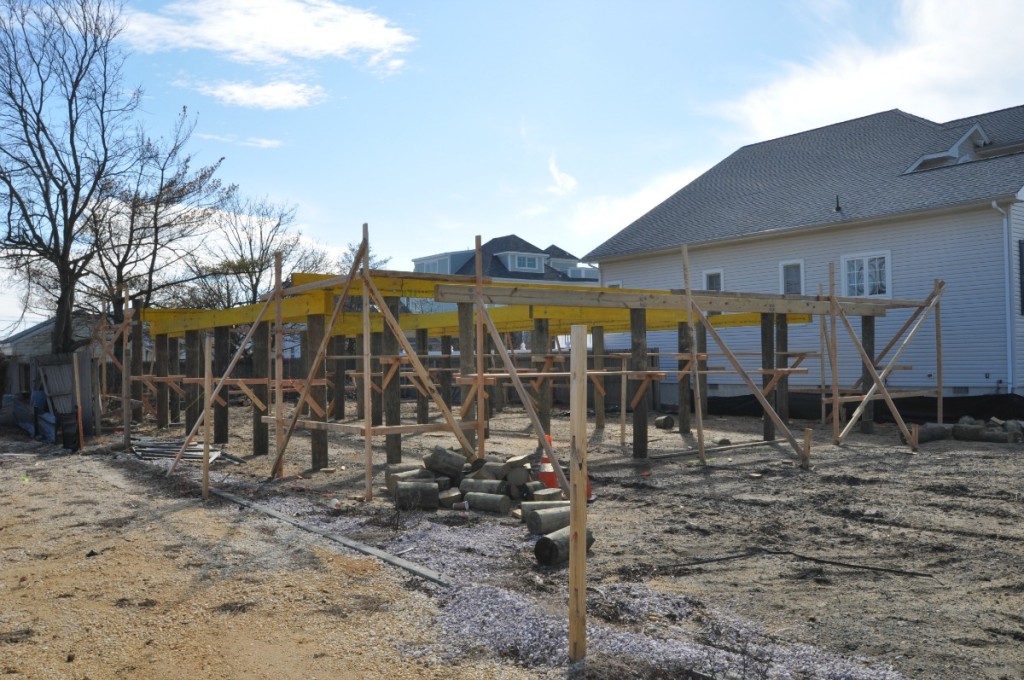
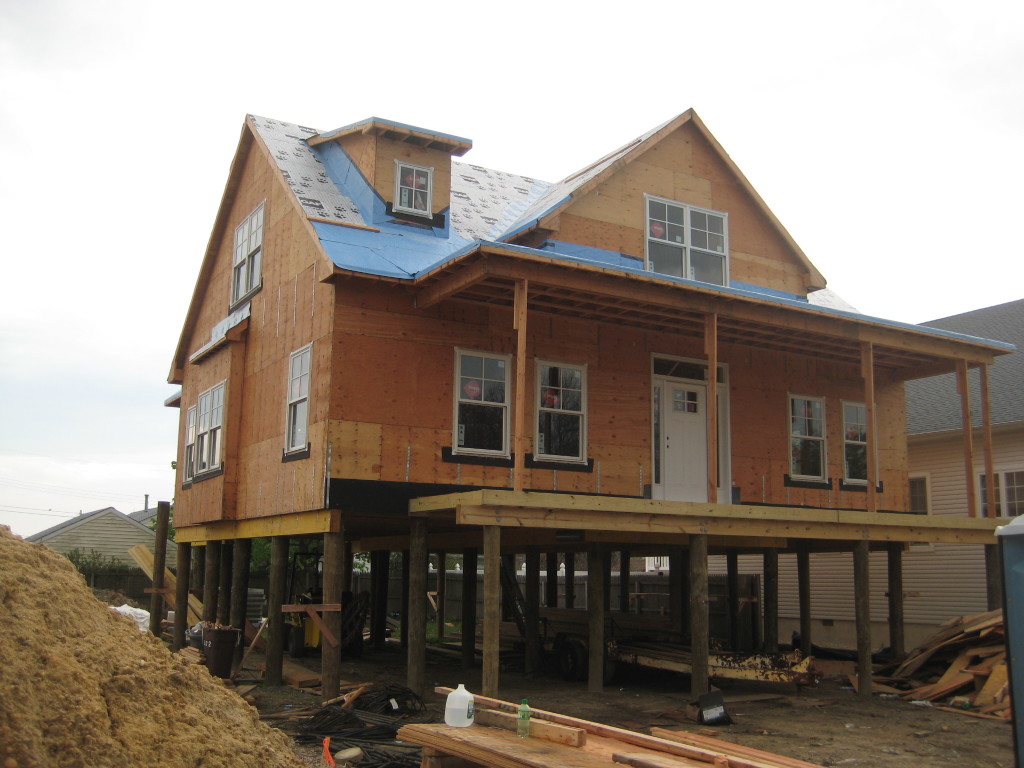
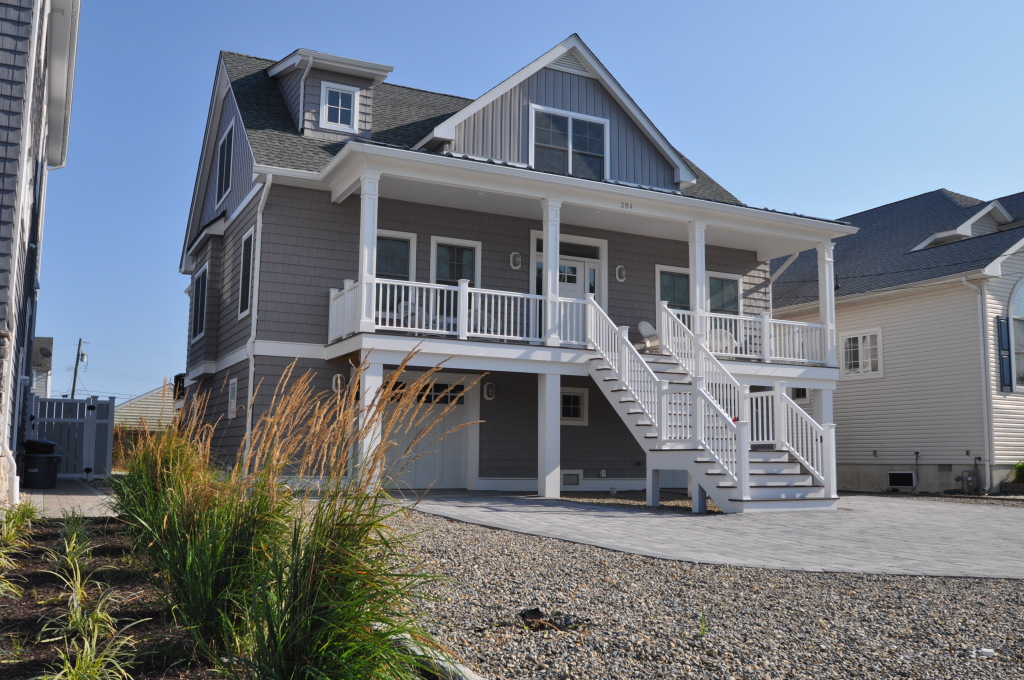
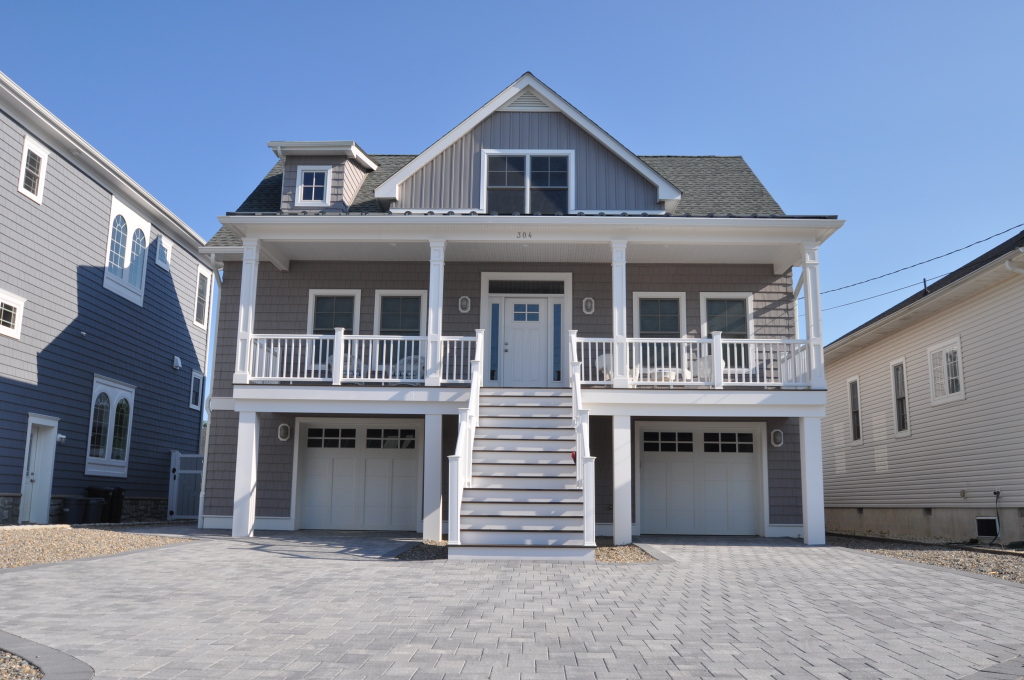
N2 Architecture is in the process of designing of a small Cape Cod style home loosely based on the raised flood resistant homes seen in the Gulf Coast states. Due the flood hazard prone site, the main living floor is located approximately 10 feet above grade. Entry to the house is through a light filled central main stair that is accessed from the flood resistant ground floor. An over-sized stair case allows for formal accent to the large front porch and main entry door. A covered and screened porch allows for a level of privacy not always available on a smaller lot. The house will utilize contextual and durable materials such as cement composite siding and metal roofing.

New Residence – Point Pleasant Beach


©2018 N2 Architecture - Website design by Antelope Marketing